Legacy Housing logo
Home
Floorplans

Singlewides

Doublewides

Tiny Homes

14-Wides

Ultra 18-Wides

Workforce Housing

Browse All

Map Your Home
Find a Dealer
Investors
About
Contact
Select - tiny homes  home features

Select - Tiny Homes series

Select - Tiny Homes standard features

Design Options

Legacy Housing logo

Legacy Housing

Affordable homes at your fingertips

Pages

HomesMapSign upSign in

Help

Contact usTerms of ServicePrivacy Policy

Get started with Legacy Housing

Find, design, and order your next home in a few clicks.

Sign up

Dealer License #:

Powered by BuildTrove.com
  1. Catalog
  2. Legacy Housing
  3. Select - Tiny Homes

Listed homes

View all homes
See More Homes

< 400 sq. ft.

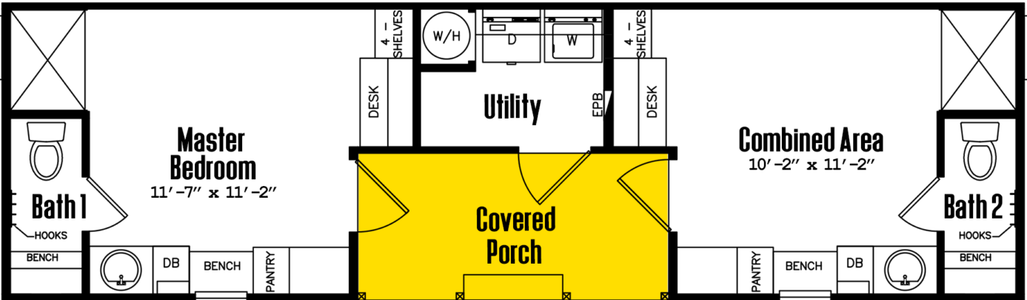

Select s-1234-31a floor plan home features

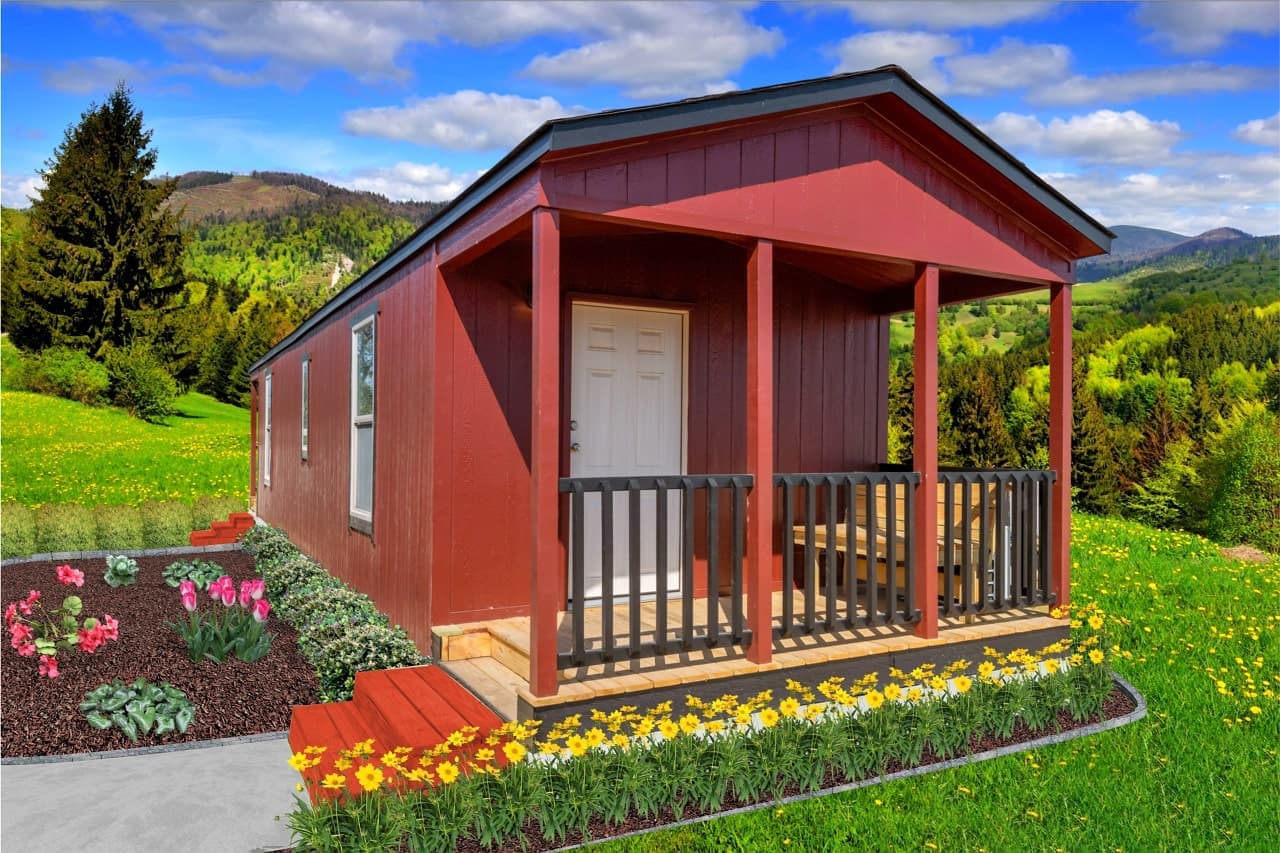

Select s-1234-31a hero, elevation, and exterior home features

Select S-1234-31A

3 Bed | 1 Bath | 399 Sq. Ft. | 12' x 34'

View detailsDesign home
Select s-1240-22a floor plan home features


Select s-1240-22a hero, elevation, and exterior home features

Select S-1240-22A

2 Bed | 2 Bath | 399 Sq. Ft. | 12' x 40'

View details
Select s-1234-32a floor plan home features

Select s-1234-32a hero, elevation, and exterior home features

Select S-1234-32A

3 Bed | 2 Bath | 399 Sq. Ft. | 12' x 34'

View details

400 - 750 sq. ft.

Select s-1236-11fla floor plan home features

Select s-1236-11fla hero, elevation, and exterior home features

Select S-1236-11FLA

1 Bed | 1 Bath | 432 Sq. Ft. | 12' x 36'

Design home
Design home
View detailsDesign home
Select s-1444-11ofp floor plan home features

Select s-1444-11ofp hero, elevation, and exterior home features

Select S-1444-11OFP

1 Bed | 1 Bath | 462 Sq. Ft. | 14' x 44'

View detailsDesign home