Legacy Housing logo
Home
Floorplans

Singlewides

Doublewides

Tiny Homes

14-Wides

Ultra 18-Wides

Workforce Housing

Browse All

Map Your Home
Find a Dealer
Investors
About
Contact
Home
Floorplans

Singlewides

Doublewides

Tiny Homes

14-Wides

Ultra 18-Wides

Workforce Housing

Browse All

Map Your Home
Find a Dealer
Investors
About
Contact
More
Heritage h-3264-32c hero, elevation, and exterior home features

Heritage h-3264-32c kitchen home features

Heritage h-3264-32c interior home features

Heritage h-3264-32c interior home features

Heritage h-3264-32c interior home features

Heritage h-3264-32c kitchen home features

Heritage h-3264-32c kitchen home features

Heritage h-3264-32c kitchen home features

Heritage h-3264-32c kitchen home features

Heritage h-3264-32c kitchen home features

Heritage h-3264-32c kitchen home features

Heritage h-3264-32c interior home features

Heritage h-3264-32c interior home features

Heritage h-3264-32c interior home features

Heritage h-3264-32c interior home features

Heritage h-3264-32c interior home features

Heritage h-3264-32c bedroom home features

Heritage h-3264-32c bedroom home features

Heritage h-3264-32c bedroom home features

Heritage h-3264-32c bathroom home features

Heritage h-3264-32c bathroom home features

Heritage h-3264-32c bathroom home features

Heritage h-3264-32c bathroom home features

Heritage h-3264-32c bathroom home features

Heritage h-3264-32c interior home features

Heritage h-3264-32c bedroom home features

Heritage h-3264-32c bedroom home features

Heritage h-3264-32c bedroom home features

Heritage h-3264-32c bedroom home features

Heritage h-3264-32c bedroom home features

Heritage h-3264-32c bedroom home features

Heritage h-3264-32c bathroom home features

Heritage h-3264-32c kitchen home features

Heritage h-3264-32c kitchen home features

Heritage h-3264-32c kitchen home features

Heritage h-3264-32c interior home features

Heritage h-3264-32c kitchen home features

Heritage h-3264-32c interior home features

Heritage h-3264-32c interior home features

Heritage h-3264-32c bathroom home features

Heritage h-3264-32c bathroom home features

Heritage h-3264-32c bathroom home features

Heritage H-3264-32C
3 Bed
2 Bath
1,865 Sq. Ft.
32' x 64'

Heritage H-3264-32C

3 bedrooms

2 full bathrooms

1,865 sq. ft.

32' x 64'

See brochureDesign home
Heritage standard features

Construction

  • Copyrighted © Furniture-Friendly Floorplans
  • American Made Single-Piece (Not welded) I-Beam Frame
  • Detachable Hitch
  • Full-Length Outriggers / Wall Supports
  • 2×6 Floor Joist 16” O.C.
  • Tongue & Groove O.S.B. Floor Decking
  • 11-11-31 Insulation
  • Copyrighted © Furniture-Friendly Floorplans
  • American Made Single-Piece (Not welded) I-Beam Frame
  • Detachable Hitch
  • Full-Length Outriggers / Wall Supports
  • 2×6 Floor Joist 16” O.C.
  • Tongue & Groove O.S.B. Floor Decking
  • 11-11-31 Insulation
Legacy Housing logo

Legacy Housing

Affordable homes at your fingertips

Pages

Homes
3 Bed
2 Bath
1,865 Sq. Ft.
32' x 64'

Floor Plan

    Heritage h-3264-32c floor plan home features

    Property map

    Enter your address or APN/TMS to check if this home fits on your property

    Enter your property street address or APN/TMS


    Virtual Tour


    Exterior & Construction

    • Copyrighted © Furniture-Friendly Floorplans
    • American Made Single-Piece (Not welded) I-Beam Frame
    • Detachable Hitch
    • Full-Length Outriggers / Wall Supports
    • 2×6 Floor Joist 16” O.C.
    • Tongue & Groove O.S.B. Floor Decking
    • 11-11-31 Insulation
    • Vinyl Siding
    • Dormers w/ Columns per Print on Doublewides
    • Vinyl Thermal Pane Windows
    • Steel In-Swing Front Door w/ Deadbolt
    • Steel Out-Swing Rear Door w/ Deadbolt
    • Singlewides: Composition Shingle Roof – 4/12 Pitch
    • Doublewides: Composition Shingle Roof – 3/12 Pitch
    • Copyrighted © Furniture-Friendly Floorplans
    • American Made Single-Piece (Not welded) I-Beam Frame
    • Detachable Hitch
    • Full-Length Outriggers / Wall Supports
    • 2×6 Floor Joist 16” O.C.
    • Tongue & Groove O.S.B. Floor Decking

    Heritage H-3264-32C

    3 bedrooms

    2 full bathrooms

    1,865 sq. ft.

    32' x 64'

    See brochureDesign home

    Exterior

    • Vinyl Siding
    • Dormers w/ Columns per Print on Doublewides
    • Vinyl Thermal Pane Windows
    • Steel In-Swing Front Door w/ Deadbolt
    • Steel Out-Swing Rear Door w/ Deadbolt
    • Singlewides: Composition Shingle Roof – 4/12 Pitch
    • Doublewides: Composition Shingle Roof – 3/12 Pitch

    Interior

    • 16’ Singlewides: Octagon Vault 8’2” at Peak Vaulted Ceilings Throughout
    • 32’ Doublewides: 9’ 0” at Peak Vaulted Ceilings Throughout
    • 16’ Singlewides: 15’ Interior Floor Width
    • 32’ Doublewides: 30’ Interior Floor Width
    • Tapeless Ceilings w/ Blown Texture
    • Vinyl Flooring Throughout
    • Raised Panel Interior Doors w/ Metal Pulls
    • Decorative Valances Throughout, Living Room, Master Bedroom, Drapery in Doublewides
    • 2″ Blinds Throughout
    • Choose Colors from a variety of Wallboards, Countertops, Cabinets, and Flooring
    • Decorative Residential Vinyl Wallboards (Not Paper)

    Kitchen

    • Post-Form Roll-Top Countertops w/ Bullnose Front Edge and Integrated Backsplash
    • Plentiful Cabinets (Including over Refrigerator)
    • European-Inspired Raised Panel Vacuum-Sealed Hi-Definition Cabinet Doors (Not Paper)
    • 3/4” Vinyl-Wrapped Cabinet Stiles (Not Paper)
    • Center Shelves w/ Vinyl Front Edge Banding in Base Cabinets
    • Hidden Cabinet Door Hinges
    • Stainless-Steel Kitchen Sink
    • Kitchen Pantry (Most Models)
    • LED Light(s) in Kitchen

    Bathroom

    • Ceramic Sinks w/ Metal Faucets In All Bathrooms
    • Elongated Commodes
    • Towel Bars and Tissue Holders in Bathrooms
    • Medicine Cabinets and Drawers in all Master Baths (And Most 2nd Baths)
    • Taupe Wire Shelving in Closets and above Washer/Dryer
    • Satin Nickel Hardware
    • Ceramic Sinks w/ Metal Faucets In All Bathrooms
    • Elongated Commodes
    • Towel Bars and Tissue Holders in Bathrooms
    • Medicine Cabinets and Drawers in all Master Baths (And Most 2nd Baths)
    • Taupe Wire Shelving in Closets and above Washer/Dryer
    • Satin Nickel Hardware

    Mechanical

    • Smart Doorbell
    • Silent Rocker Electrical Switches
    • 30-gallon Electric Water Heater in 2 Bedroom Homes
    • 50-gallon Electric Water Heater in 3 Bedroom Homes
    • Plumbed and Wired for Washer and Dryer
    • 200-AMP Total Electric*
    • Smoke Detectors Throughout
    • 100 Amp Total Electric with 1.5 – 2.25 Ton Mini-Split AC System
    Map
    Sign up
    Sign in

    Help

    Contact usTerms of ServicePrivacy Policy

    Get started with Legacy Housing

    Find, design, and order your next home in a few clicks.

    Sign up

    Dealer License #:

    Powered by BuildTrove.com
    1. Catalog
    2. Heritage
    3. Heritage H-3264-32C
  • 11-11-31 Insulation
  • Vinyl Siding
  • Dormers w/ Columns per Print on Doublewides
  • Vinyl Thermal Pane Windows
  • Steel In-Swing Front Door w/ Deadbolt
  • Steel Out-Swing Rear Door w/ Deadbolt
  • Singlewides: Composition Shingle Roof – 4/12 Pitch
  • Doublewides: Composition Shingle Roof – 3/12 Pitch
  • Heritage h-3264-32c hero, elevation, and exterior home features

    Kitchen

    • Post-Form Roll-Top Countertops w/ Bullnose Front Edge and Integrated Backsplash
    • Plentiful Cabinets (Including over Refrigerator)
    • European-Inspired Raised Panel Vacuum-Sealed Hi-Definition Cabinet Doors (Not Paper)
    • 3/4” Vinyl-Wrapped Cabinet Stiles (Not Paper)
    • Center Shelves w/ Vinyl Front Edge Banding in Base Cabinets
    • Hidden Cabinet Door Hinges
    • Stainless-Steel Kitchen Sink
    • Kitchen Pantry (Most Models)
    • LED Light(s) in Kitchen
    • Post-Form Roll-Top Countertops w/ Bullnose Front Edge and Integrated Backsplash
    • Plentiful Cabinets (Including over Refrigerator)
    • European-Inspired Raised Panel Vacuum-Sealed Hi-Definition Cabinet Doors (Not Paper)
    • 3/4” Vinyl-Wrapped Cabinet Stiles (Not Paper)
    • Center Shelves w/ Vinyl Front Edge Banding in Base Cabinets
    • Hidden Cabinet Door Hinges
    • Stainless-Steel Kitchen Sink
    • Kitchen Pantry (Most Models)
    • LED Light(s) in Kitchen
    Heritage h-3264-32c kitchen home features

    Heritage h-3264-32c kitchen home features

    Heritage h-3264-32c kitchen home features

    Heritage h-3264-32c kitchen home features

    Heritage h-3264-32c kitchen home features

    Heritage h-3264-32c kitchen home features

    Heritage h-3264-32c kitchen home features

    Heritage h-3264-32c kitchen home features

    Heritage h-3264-32c kitchen home features

    Heritage h-3264-32c kitchen home features

    Heritage h-3264-32c kitchen home features

    Heritage h-3264-32c kitchen home features

    Heritage h-3264-32c kitchen home features

    Heritage h-3264-32c kitchen home features

    Heritage h-3264-32c kitchen home features

    Heritage h-3264-32c kitchen home features

    Heritage h-3264-32c kitchen home features

    Heritage h-3264-32c kitchen home features

    Heritage h-3264-32c kitchen home features

    Heritage h-3264-32c kitchen home features

    Heritage h-3264-32c kitchen home features

    Heritage h-3264-32c kitchen home features

    Heritage h-3264-32c kitchen home features

    Heritage h-3264-32c kitchen home features

    Heritage h-3264-32c kitchen home features

    Heritage h-3264-32c kitchen home features

    Heritage h-3264-32c kitchen home features

    Heritage h-3264-32c kitchen home features

    Heritage h-3264-32c kitchen home features

    Heritage h-3264-32c kitchen home features

    Heritage h-3264-32c kitchen home features

    Heritage h-3264-32c kitchen home features

    Heritage h-3264-32c kitchen home features

    Bathroom

    • Ceramic Sinks w/ Metal Faucets In All Bathrooms
    • Elongated Commodes
    • Towel Bars and Tissue Holders in Bathrooms
    • Medicine Cabinets and Drawers in all Master Baths (And Most 2nd Baths)
    • Taupe Wire Shelving in Closets and above Washer/Dryer
    • Satin Nickel Hardware
    • Ceramic Sinks w/ Metal Faucets In All Bathrooms
    • Elongated Commodes
    • Towel Bars and Tissue Holders in Bathrooms
    • Medicine Cabinets and Drawers in all Master Baths (And Most 2nd Baths)
    • Taupe Wire Shelving in Closets and above Washer/Dryer
    • Satin Nickel Hardware
    Heritage h-3264-32c bathroom home features

    Heritage h-3264-32c bathroom home features

    Heritage h-3264-32c bathroom home features

    Heritage h-3264-32c bathroom home features

    Heritage h-3264-32c bathroom home features

    Heritage h-3264-32c bathroom home features

    Heritage h-3264-32c bathroom home features

    Heritage h-3264-32c bathroom home features

    Heritage h-3264-32c bathroom home features

    Heritage h-3264-32c bathroom home features

    Heritage h-3264-32c bathroom home features

    Heritage h-3264-32c bathroom home features

    Heritage h-3264-32c bathroom home features

    Heritage h-3264-32c bathroom home features

    Heritage h-3264-32c bathroom home features

    Heritage h-3264-32c bathroom home features

    Heritage h-3264-32c bathroom home features

    Heritage h-3264-32c bathroom home features

    Heritage h-3264-32c bathroom home features

    Heritage h-3264-32c bathroom home features

    Heritage h-3264-32c bathroom home features

    Heritage h-3264-32c bathroom home features

    Heritage h-3264-32c bathroom home features

    Heritage h-3264-32c bathroom home features

    Heritage h-3264-32c bathroom home features

    Heritage h-3264-32c bathroom home features

    Heritage h-3264-32c bathroom home features

    Interior

    • 16’ Singlewides: Octagon Vault 8’2” at Peak Vaulted Ceilings Throughout
    • 32’ Doublewides: 9’ 0” at Peak Vaulted Ceilings Throughout
    • 16’ Singlewides: 15’ Interior Floor Width
    • 32’ Doublewides: 30’ Interior Floor Width
    • Tapeless Ceilings w/ Blown Texture
    • Vinyl Flooring Throughout
    • Raised Panel Interior Doors w/ Metal Pulls
    • Decorative Valances Throughout, Living Room, Master Bedroom, Drapery in Doublewides
    • 2″ Blinds Throughout
    • Choose Colors from a variety of Wallboards, Countertops, Cabinets, and Flooring
    • Decorative Residential Vinyl Wallboards (Not Paper)
    • 16’ Singlewides: Octagon Vault 8’2” at Peak Vaulted Ceilings Throughout
    • 32’ Doublewides: 9’ 0” at Peak Vaulted Ceilings Throughout
    • 16’ Singlewides: 15’ Interior Floor Width
    • 32’ Doublewides: 30’ Interior Floor Width
    • Tapeless Ceilings w/ Blown Texture
    • Vinyl Flooring Throughout
    • Raised Panel Interior Doors w/ Metal Pulls
    • Decorative Valances Throughout, Living Room, Master Bedroom, Drapery in Doublewides
    • 2″ Blinds Throughout
    • Choose Colors from a variety of Wallboards, Countertops, Cabinets, and Flooring
    • Decorative Residential Vinyl Wallboards (Not Paper)
    Heritage h-3264-32c interior home features

    Heritage h-3264-32c interior home features

    Heritage h-3264-32c interior home features

    Heritage h-3264-32c interior home features

    Heritage h-3264-32c interior home features

    Heritage h-3264-32c interior home features

    Heritage h-3264-32c interior home features

    Heritage h-3264-32c interior home features

    Heritage h-3264-32c interior home features

    Heritage h-3264-32c interior home features

    Heritage h-3264-32c interior home features

    Heritage h-3264-32c interior home features

    Heritage h-3264-32c bedroom home features

    Heritage h-3264-32c bedroom home features

    Heritage h-3264-32c bedroom home features

    Heritage h-3264-32c bedroom home features

    Heritage h-3264-32c bedroom home features

    Heritage h-3264-32c bedroom home features

    Heritage h-3264-32c bedroom home features

    Heritage h-3264-32c bedroom home features

    Heritage h-3264-32c bedroom home features

    Heritage h-3264-32c interior home features

    Heritage h-3264-32c interior home features

    Heritage h-3264-32c interior home features

    Heritage h-3264-32c interior home features

    Heritage h-3264-32c interior home features

    Heritage h-3264-32c interior home features

    Heritage h-3264-32c interior home features

    Heritage h-3264-32c interior home features

    Heritage h-3264-32c interior home features

    Heritage h-3264-32c interior home features

    Heritage h-3264-32c interior home features

    Heritage h-3264-32c interior home features

    Heritage h-3264-32c bedroom home features

    Heritage h-3264-32c bedroom home features

    Heritage h-3264-32c bedroom home features

    Heritage h-3264-32c bedroom home features

    Heritage h-3264-32c bedroom home features

    Heritage h-3264-32c bedroom home features

    Heritage h-3264-32c bedroom home features

    Heritage h-3264-32c bedroom home features

    Heritage h-3264-32c bedroom home features

    Heritage h-3264-32c interior home features

    Heritage h-3264-32c interior home features

    Heritage h-3264-32c interior home features

    Heritage h-3264-32c interior home features

    Heritage h-3264-32c interior home features

    Heritage h-3264-32c interior home features

    Heritage h-3264-32c interior home features

    Heritage h-3264-32c interior home features

    Heritage h-3264-32c interior home features

    Heritage h-3264-32c interior home features

    Heritage h-3264-32c interior home features

    Heritage h-3264-32c interior home features

    Heritage h-3264-32c bedroom home features

    Heritage h-3264-32c bedroom home features

    Heritage h-3264-32c bedroom home features

    Heritage h-3264-32c bedroom home features

    Heritage h-3264-32c bedroom home features

    Heritage h-3264-32c bedroom home features

    Heritage h-3264-32c bedroom home features

    Heritage h-3264-32c bedroom home features

    Heritage h-3264-32c bedroom home features


    Images of homes are solely for illustrative purposes and should not be relied upon. Images may not accurately represent the actual condition of a home as constructed, and may contain options which are not standard on all homes.

    View similar homes

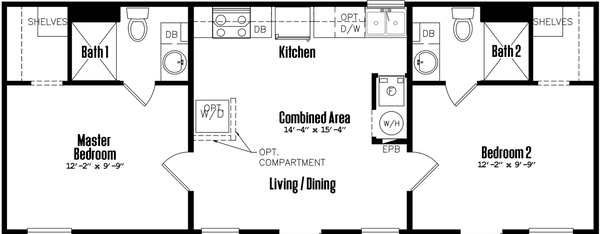
    Workforce o-16×44-22aof floor plan home features

    Workforce o-16×44-22aof elevation, exterior, and hero home features

    Workforce O-16×44-22AOF

    2 Bed | 2 Bath | 704 Sq. Ft. | 16' x 44'

    View detailsDesign home
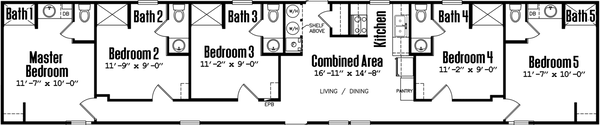
    Workforce o-16×80-55aof floor plan home features

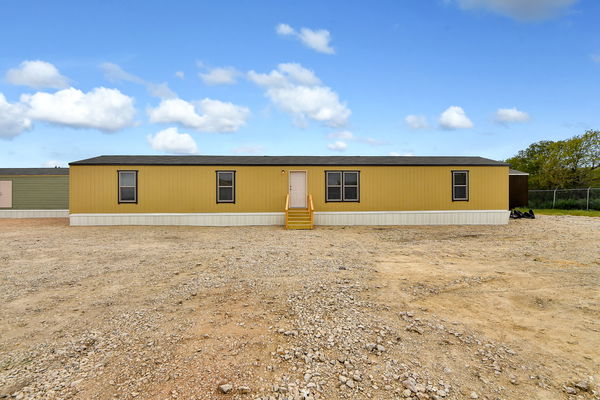
    Workforce o-16×80-55aof hero, elevation, and exterior home features

    Workforce O-16×80-55AOF

    5 Bed | 5 Bath | 1,193 Sq. Ft. | 16' x 80'

    View detailsDesign home
    Workforce o-16×76-66aof floor plan home features

    Workforce o-16×76-66aof hero, elevation, and exterior home features

    Workforce O-16×76-66AOF

    6 Bed | 6 Bath | 1,216 Sq. Ft. | 16' x 76'

    View detailsDesign home
    Workforce o-14×80-33af floor plan home features

    Workforce o-14×80-33af floor plan home features

    Workforce O-14×80-33AF

    3 Bed | 3 Bath | 1,120 Sq. Ft. | 14' x 80'

    View detailsDesign home